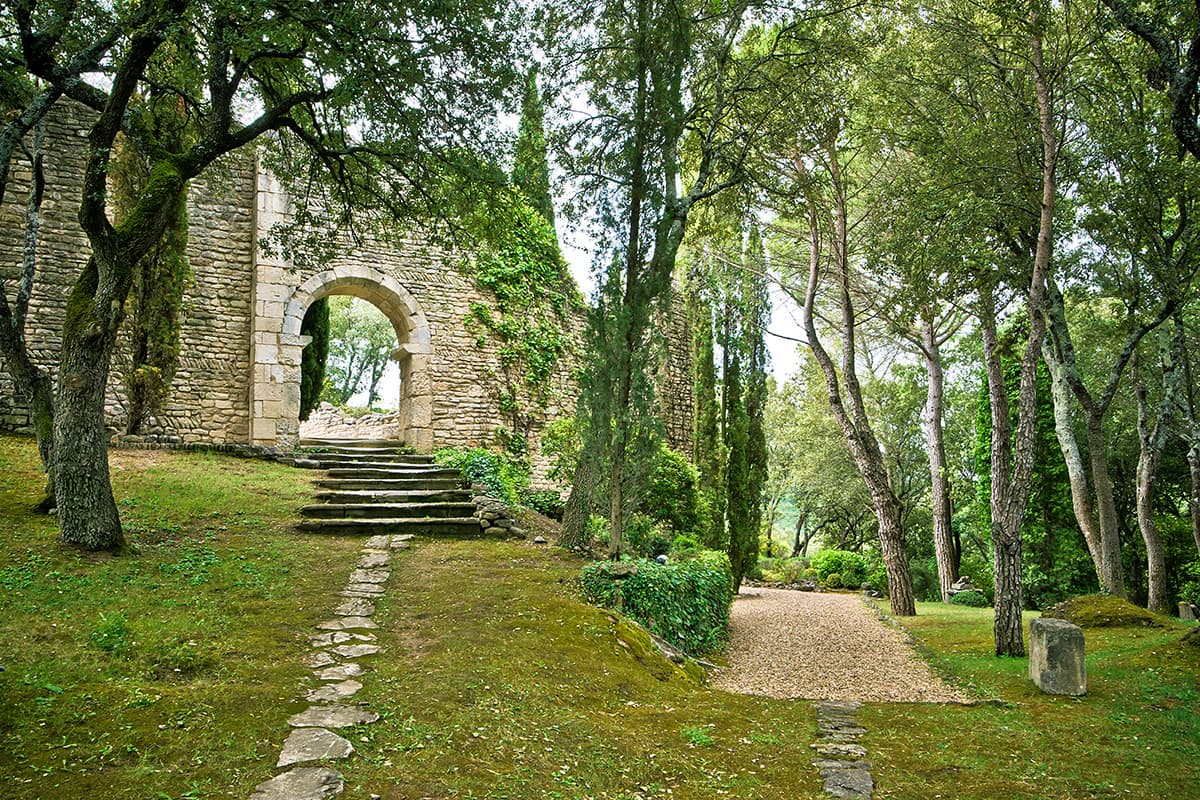
Restoration of the Priory from 1980 to 1985
Under the direction of the chief architect of Historic Monuments, Dominique Ronsseray
Documents relating to the listing of the Priory as a Historic Monument.
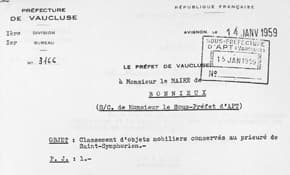
Site plans and studies, before restoration
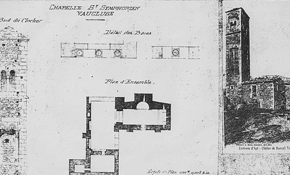
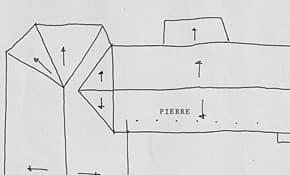
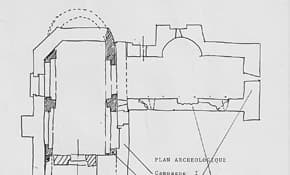
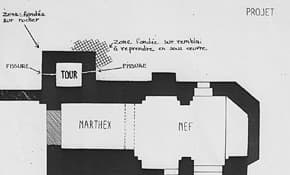
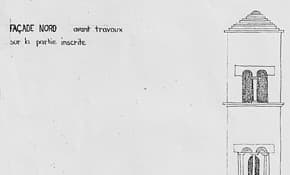
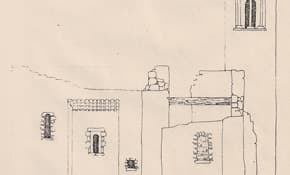
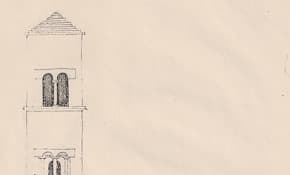
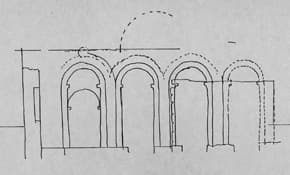
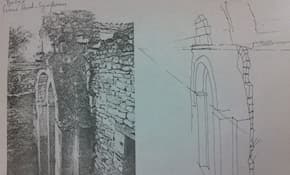

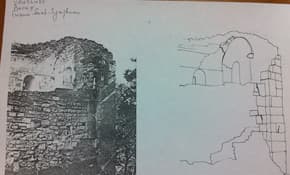
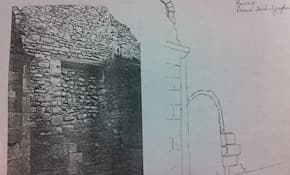
Documents relating to the consolidation of the bell tower.
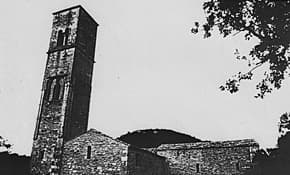
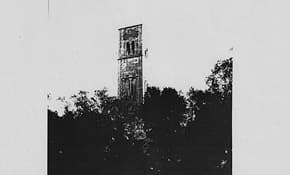
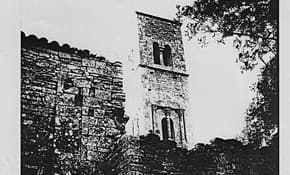
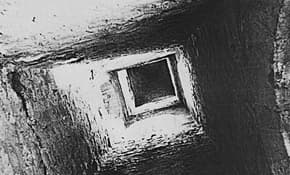
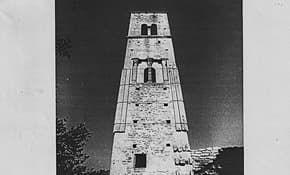
Excerpt from a passage from the book “The priory of Saint-Symphorien, a thousand-year history”
Dominique Ronsseray is driven by his passion. During his numerous projects (notably the restoration of the Ancient Theater of Orange or the Château de la Tour d'Aigues) this convinced architect is accustomed to establishing a real dialogue with the monuments, to immerse himself in them to better understand them and rediscover the initiating concept of a project.
“At that time, Daniel Vial was one of the first to want to turn a historic monument into a place of life. For my part, I was trying to break away from a tradition of Historical Monuments which considered that a ruin should remain a ruin and above all not be reworked. I was faced with a real problem, it was above all necessary to resuscitate the monument, not to crystallize it in the past”
It is therefore not surprising that this meeting between two avant-garde minds results in such a balanced and accomplished restoration. Since 1968, the Department of Architecture and the Minister of Culture have been developing the principle of the usefulness of saving a monument not only for its aesthetic or archaeological interest but also for its capacity to be reintegrated into the century, to be resuscitated. “A monument must earn its keep” said Michel Denieul, director of architecture at the time. A new approach to the remains, a new appropriation of historical spaces then became possible... This is what decided Daniel Vial.
Dominique Ronsseray adopted the same approach that he had followed during the creation of the International Congress Center within the Palais des Papes or the development of the Ceccano livery library in Avignon. It was necessary to let the spaces speak and slip into the work without disturbing or distorting it.
“The Conclave by definition means a meeting place, why not perpetuate this idea today by recreating a new gathering place within the Palais des Papes? I always try to find out about the past of a monument, its history, the people who lived there and to understand the reasons for its location. My reasoning was the same for the Priory”
If the launch of the construction site was a public and official event, the construction site itself took place in a more restricted manner in a permanent and attentive dialogue between the stones (in place or found) and the men (owner, architect, craftsmen, stone cutters). The remains, the excavations, the architectural research revealed the origins of the site and its evolution over the centuries (the necropolis of the early Middle Ages, the private church of the year 1000, the Victorian priory and the various developments which took place in the modern era).
This project therefore followed a logic: a place of worship and prayer, supplemented by a living space and services, necessary for the servants of a priory to live and function. Dominique Ronsseray was able to proceed in three stages: consolidate the ruins, reconstitute an additional volume then complete everything with a new wing (…).